|
By: Paul S Cilwa |
Posted: 12/23/2009 |
|
Page Views: 6,692 |
| Hashtags: #ENatalAvenue #Mesa #Arizona #NewHouse |
| In which we FINALLY see some of the rooms of our new home! |
| Estimated reading time: 4 minute(s) (820 words) |
Zach's Room
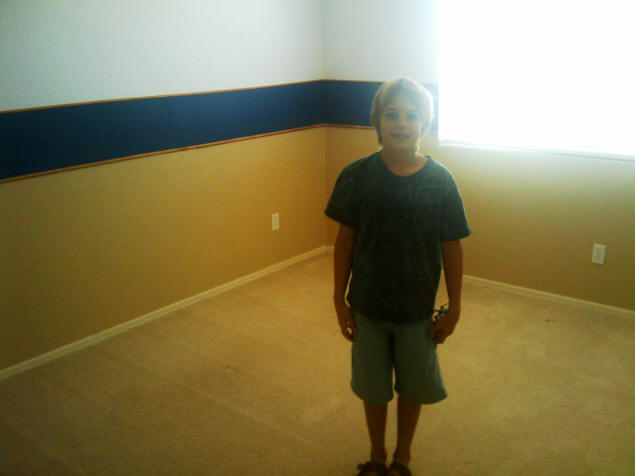
First up is Zach's room. This was the previous owner's son's
room. The boy's name was Tommy; Zach knew him and had actually been
in this room when Tommy lived here! This is what it looked
like when we first viewed the house:
Zach did the cleanup himself, even helped paint; and he also had a
major say in the decorating (with some help in the actual mounting
of pictures and documents). Here is what it looks like now:
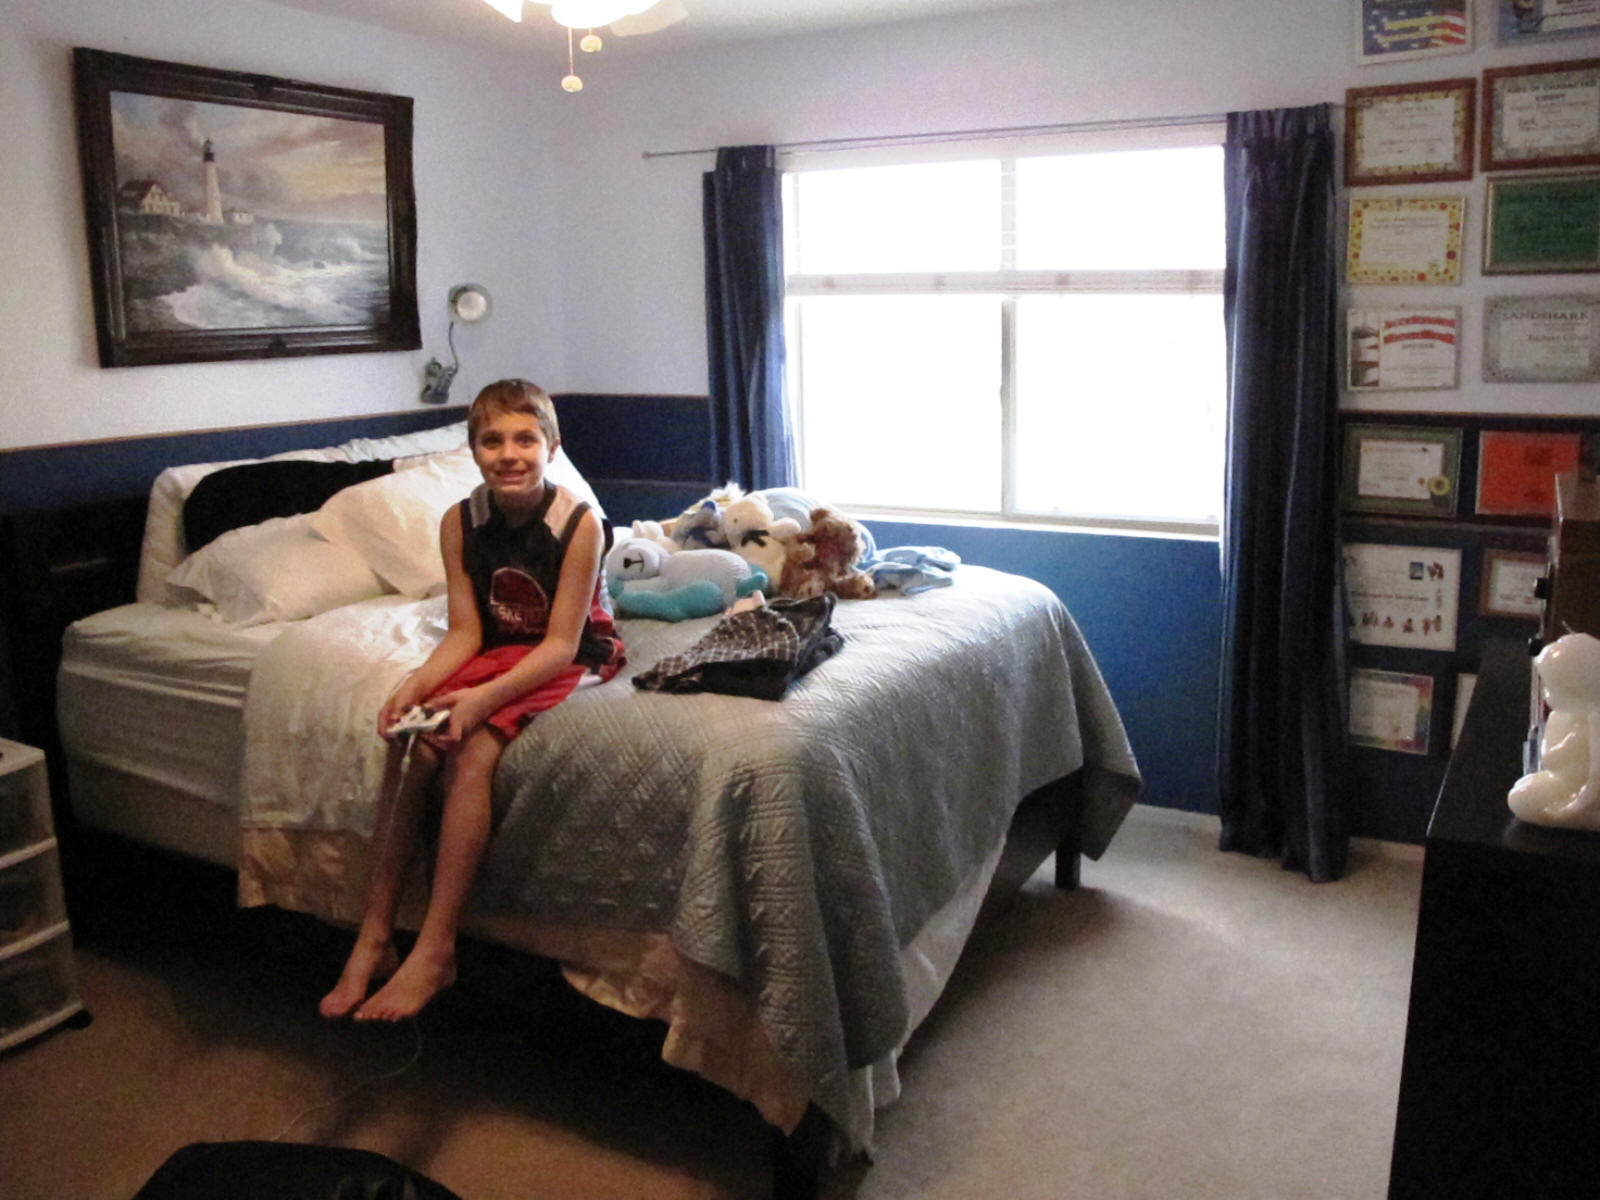
The documents mounted on the wall at right are Zach's various awards
from Cub Scouts and school. The painting of the lighthouse on the
wall behind him is one he chose and requested to be hung there.
(Thanks, Jack and Brooke!)
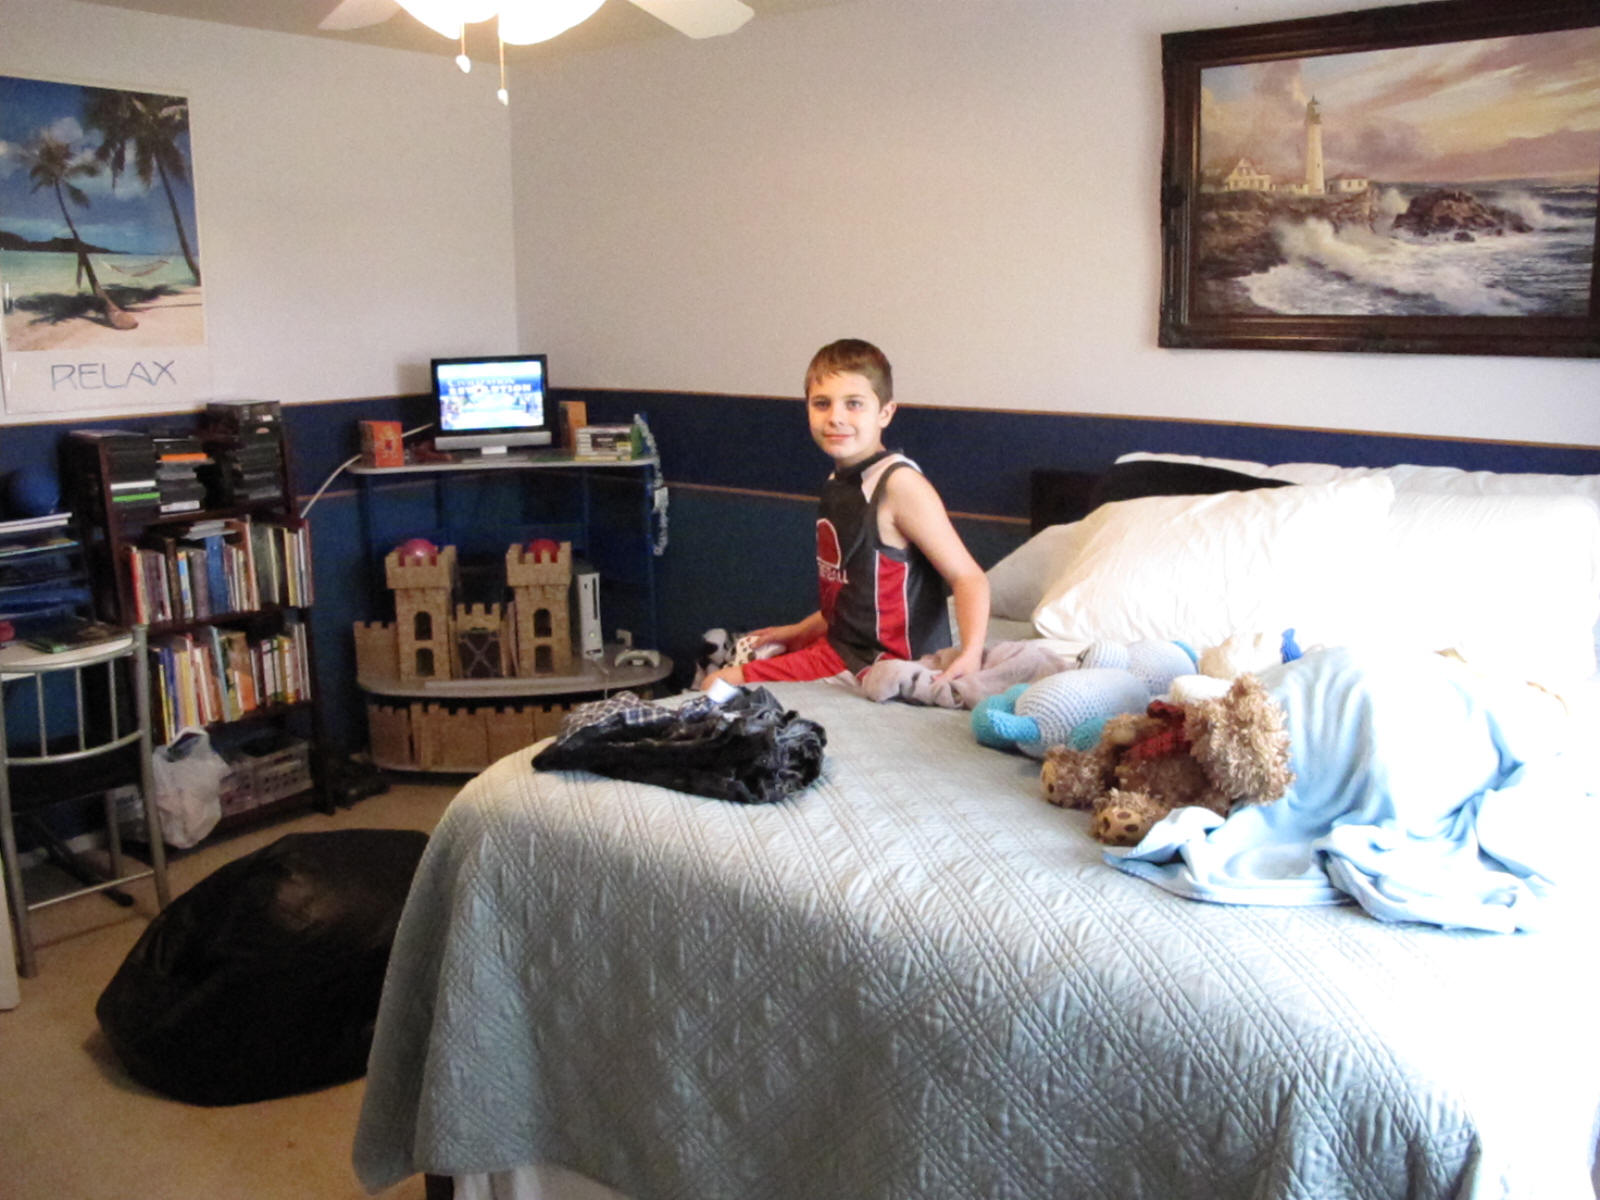
At the time of this posting, Zach doesn't know the corner stand will be
replaced Christmas Day by a new desk—and matching computer! In
keeping with his seaside motif, Zach selected the poster above his
study desk.
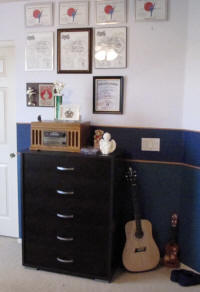
Zach's dresser is located next to the door, and above it are his
karate and MMA (mixed martial arts) awards, with space pre-allocated
for his two remaining color belts, red/black and black.
The retro-looking stereo on his dresser can play anything from
78s, 45s and 33s to cassettes and CDs. Zach likes to listen to New
Age CDs when falling asleep. (He prefers Hip-Hop while awake.)
And, yes, he is trying to learn guitar.
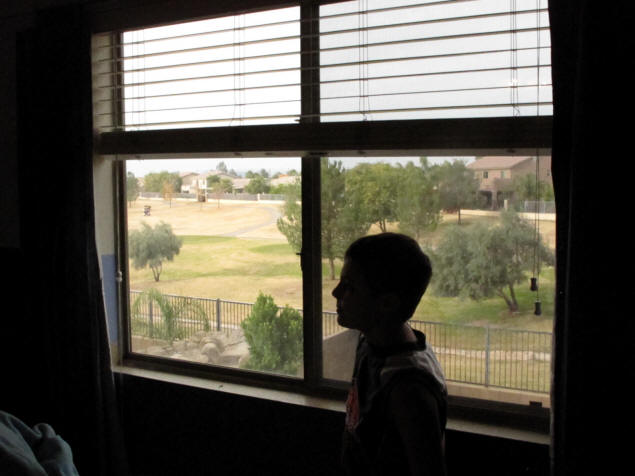
Although you can't see it in the photo below, Zach has a nice
view of the Superstition Mountains from his window, as well as of
the golf course that lies just behind the house.
Jenny's Room
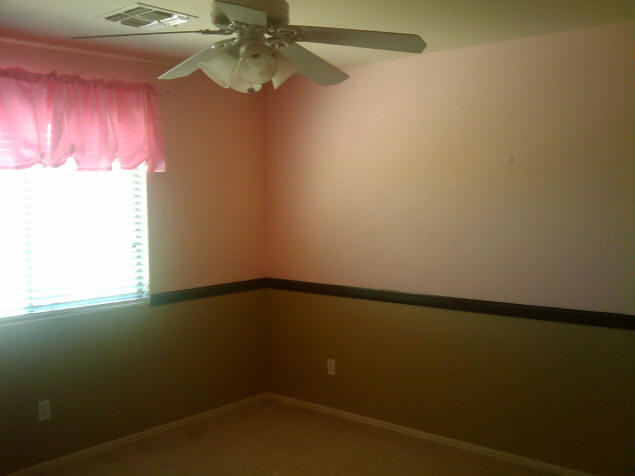
Jenny's room is just to the east of Zach's. Here's what it looked
like when we first looked at the house:
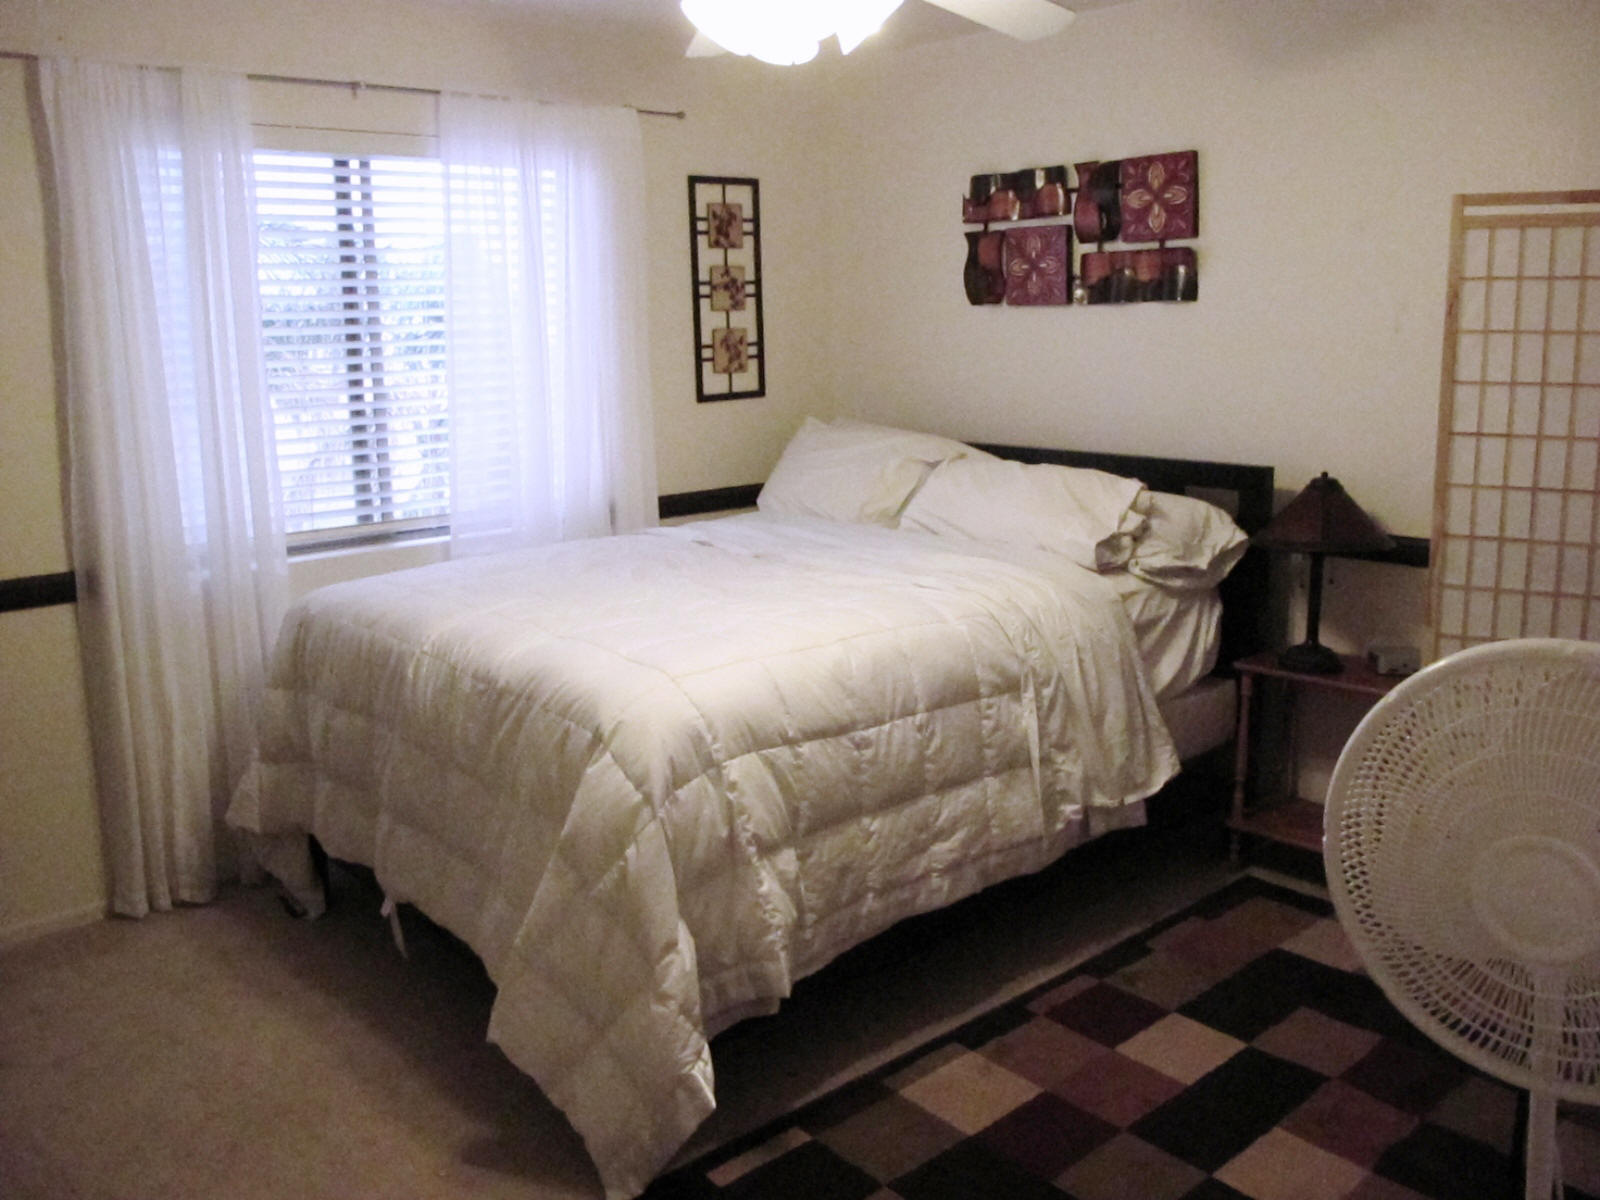
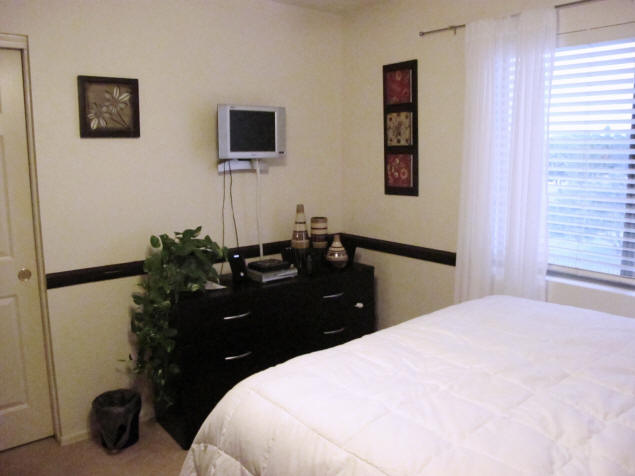
The day we took possession, Jenny took down the little girl window
treatment (this had been Tommy's sister's room), painted the walls
white, and added her own special touches to the wall.
Upstairs Bathroom
I'm sure the previous owners were wonderful people (they did take
good care of their home) but some of their wall color choices left
us baffled. One was the iridescent blue they used in some of the
upstairs bathroom.
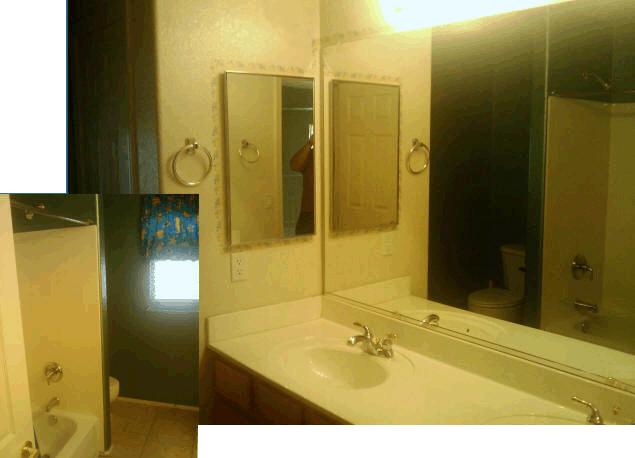
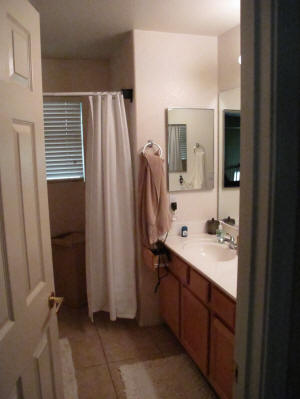
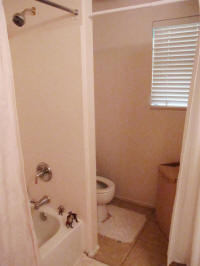
Since this bathroom would be used primarily by Jenny and Zach, she went
right at it, lightening all the walls and installing a curtain
between the toilet and tub areas so that they could both get ready
for their day concurrently.
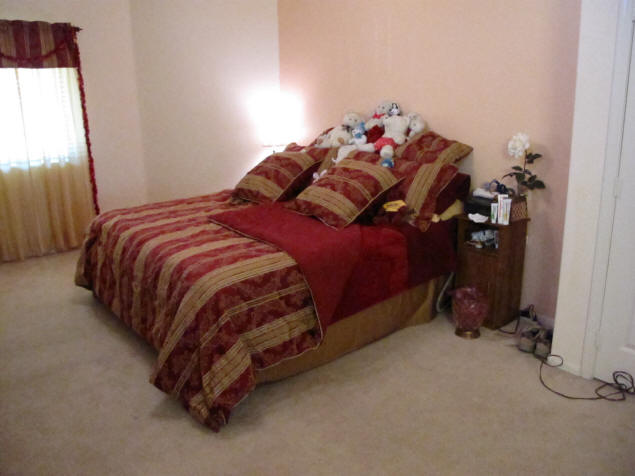
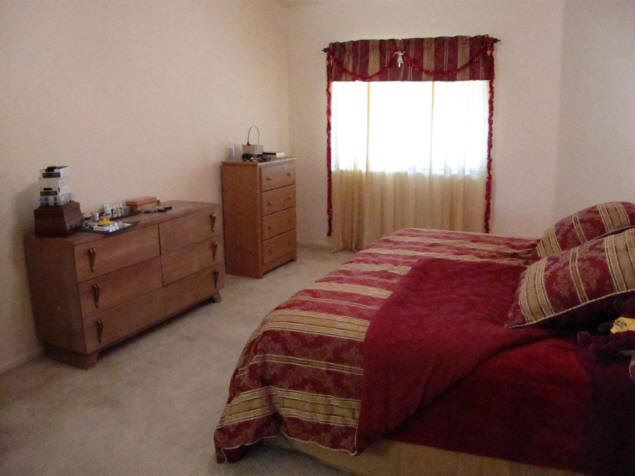
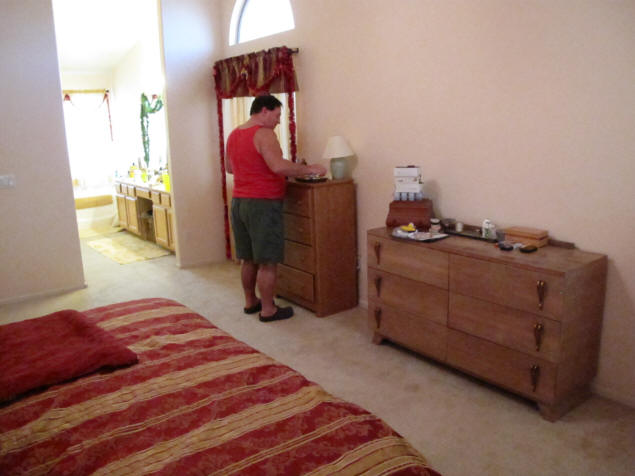
Michael and Paul's Bedroom
Our bedroom was another one that was a color that didn't work for
either Michael or me, a shade of yellow.
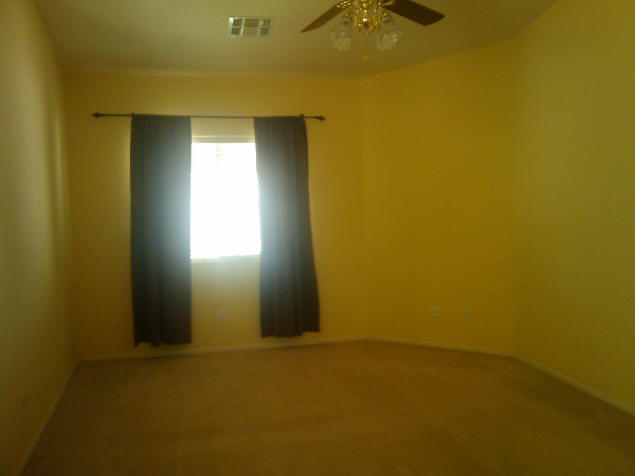
I chose three shades of taupe to replace it, a color I knew would
complement both the winter and summer colors of bedclothes we
already had. Please note, we plan on getting a new bedroom set in a
few months so have not yet put up any pictures.
Loft
The upstairs hallway widens into a loft area. Here's how it
looked in August:
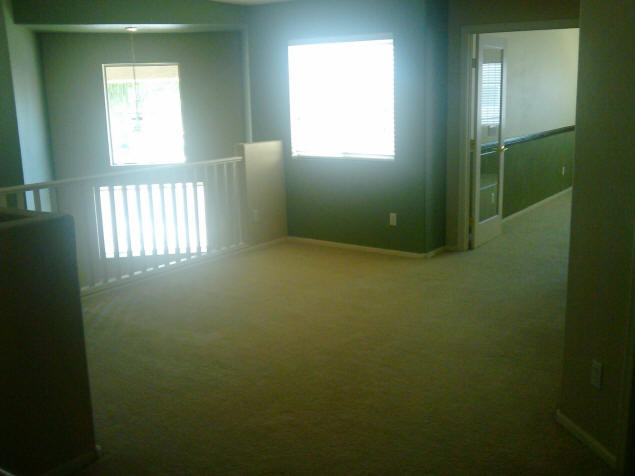
The same area now looks like this:
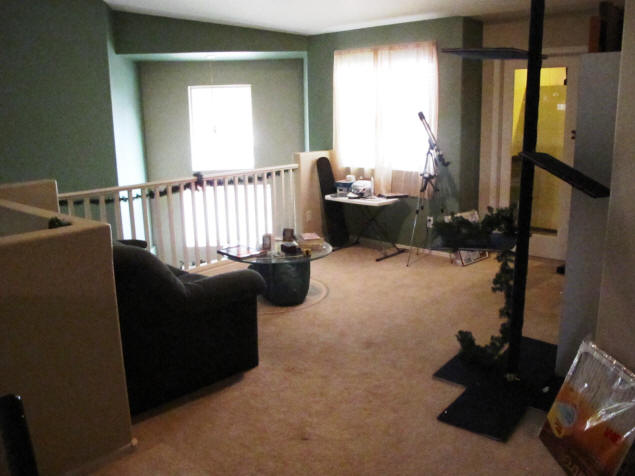
That odd structure at the right of the photo is a cat climber that
Zach and Jenny built. It's not as sturdy as they'd hoped and the
cats don't like it, so it will be replaced soon.
The love seat, which can certainly be used by humans (it's
actually twin recliners), is more typically in use as a very
expensive dog bed for Amber.
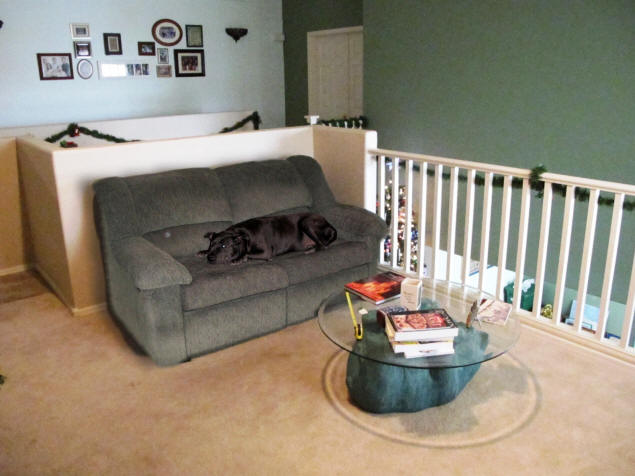
By the way, the wall behind the love seat was originally dark brown.
Making it a light green made the area look much less like an
old castle and much more like a spacious home.
And incidentally, I replaced the light bulbs in the sconces with
LED bulbs, which use virtually no electricity at all; so we can keep
them on all night at no measurable cost.
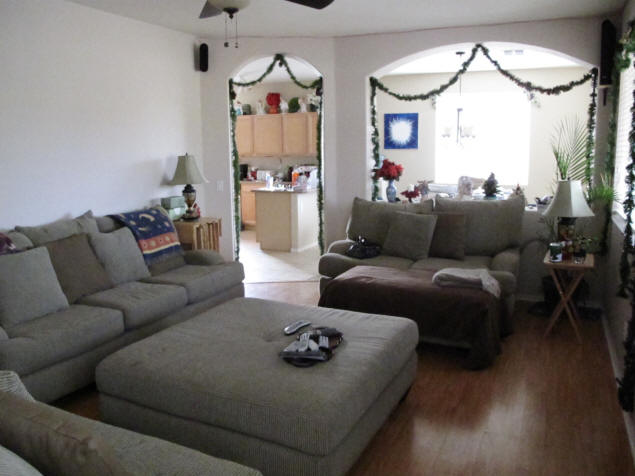
Family Room
The Family Room had been painted the same dark brown as the
upstairs hall; and the built-in TV nook was designed for the big
tube-type sets of the late 1990s.
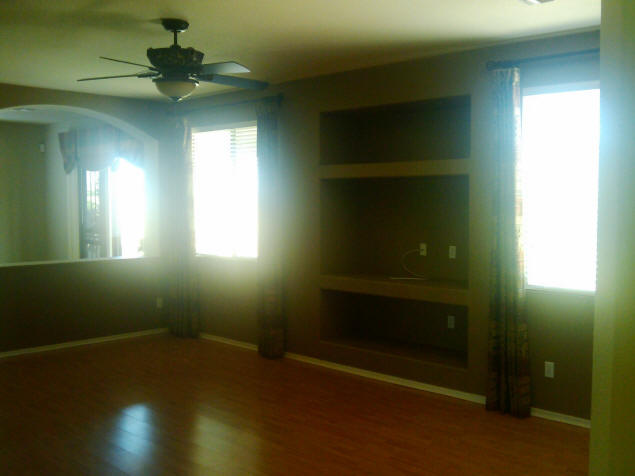
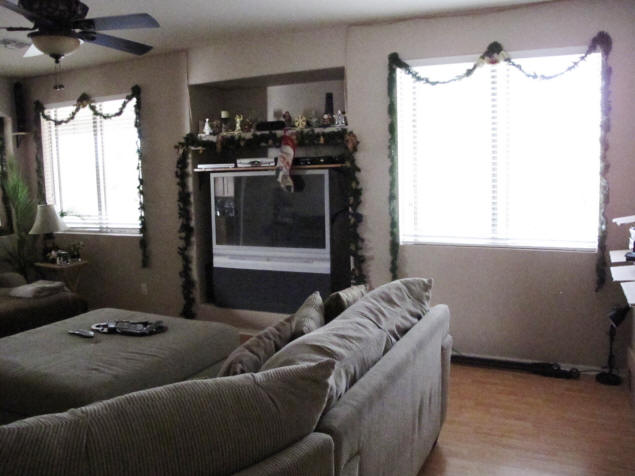
My son, John, took out the lower built-in shelf so the nook would
accommodate our big-screen, HDTV; and we painted the walls two light
shades of tan to allow an accent wall yet still open up the space.
The rooms aren't all done yet, but I figure if I wait until
everything's perfect there will never be any pictures at all!
So, enjoy this work-in-progress; I'll post more as we get more rooms done.